















5 Bed Detached For Sale
NO ONWARD CHAIN - FOUR/FIVE BEDROOMS - DETACHED HOUSE - LARGE LOUNGE AND SEPERATE DINING ROOM - WELCOMING ENTRANCE HALL - CLOAKROOM W.C AND OFFICE - KITCHEN/UTILITY ROOM - THIRD RECEPTION/BEDROOM FIVE - TWO EN-SUITE'S AND A DRESSING ROOM - OFF ROAD PARKING FOR AMPLE VEHICLES - DETACHED DOUBLE GARAGE - CLOSE TO THE MAIN CLAYDON ROUNDABOUT WITH EASY ACCESS TO A14.
*** Foxhall Estate Agents *** are delighted to offer with NO ONWARD CHAIN this four/five bedroom detached house situated in a popular cul- de-sac in the popular village of Claydon.
The property benefits from a healthy sized front garden with off-road parking for ample vehicles, detached double garage, welcoming entrance hallway, office, cloakroom W.C., large lounge, third reception / bedroom five, separate dining room, kitchen and separate utility room, spacious landing, two en-suite's, dressing room, family bathroom and a fully enclosed south facing large rear garden.
Please note this property backs on to the main Claydon roundabout giving you fantastic access to the A14.
The popular village of Claydon offers plenty of amenities including local shops such as a Co-op and One stop. several public houses including The Greyhound, The Crown and the popular Sorrel Horse, local bus routes giving easy access to neighbouring villages such as Needham Market, easy access to both Ipswich and Stowmarket town centres, good school catchment area (subject to availability) and access to the A12/ A14.
In the Valuer's opinion with the property being offered with no onward chain an early internal viewing is highly advised.
Front Garden
Off-road parking for ample vehicles via a block paved and a tarmac paved driveway, a lawn area offering a mixture of mature trees and plants, access to the double detached garage, access to two EV charger points and a gate leading to the rear garden.
Entrance Hallway
Entry via a double glazed obscure door facing the front with double glazed obscure windows either side, solid engineered oak flooring, access to the stairs, radiator and doors to;
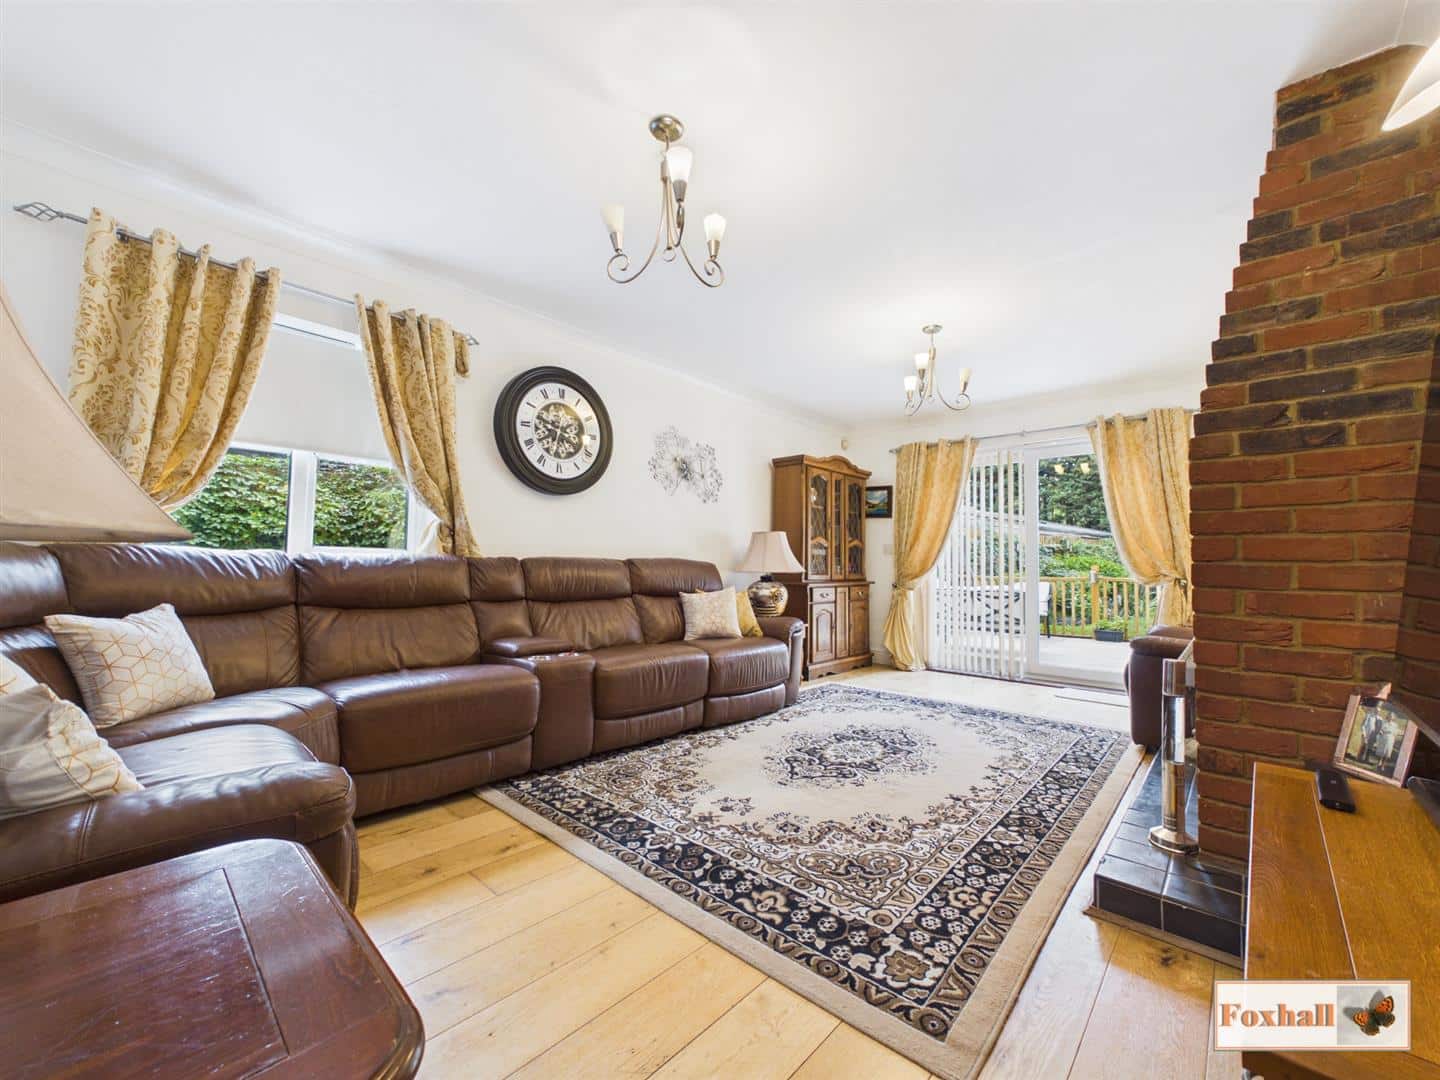
Lounge 5.98 x 3.63 (19'7" x 11'10")
Double glazed window to the side, large double glazed sliding patio doors to the rear leading to the rear garden patio area, wall lights, solid wood flooring, two radiators and a large feature fireplace with a tiled base and a brick feature currently housing a gas fire.
Dining Room 3.73 x 3.36 (12'2" x 11'0")
Double glazed sliding patio doors to the rear, coving, radiator, tiled flooring and the opening access to the kitchen.
Third Reception Room/ Bedroom Five 4.66 x 3.50 (15'3" x 11'5")
Double glazed bay window facing the front, coving, Karndean flooring and fitted shelving and drawers.
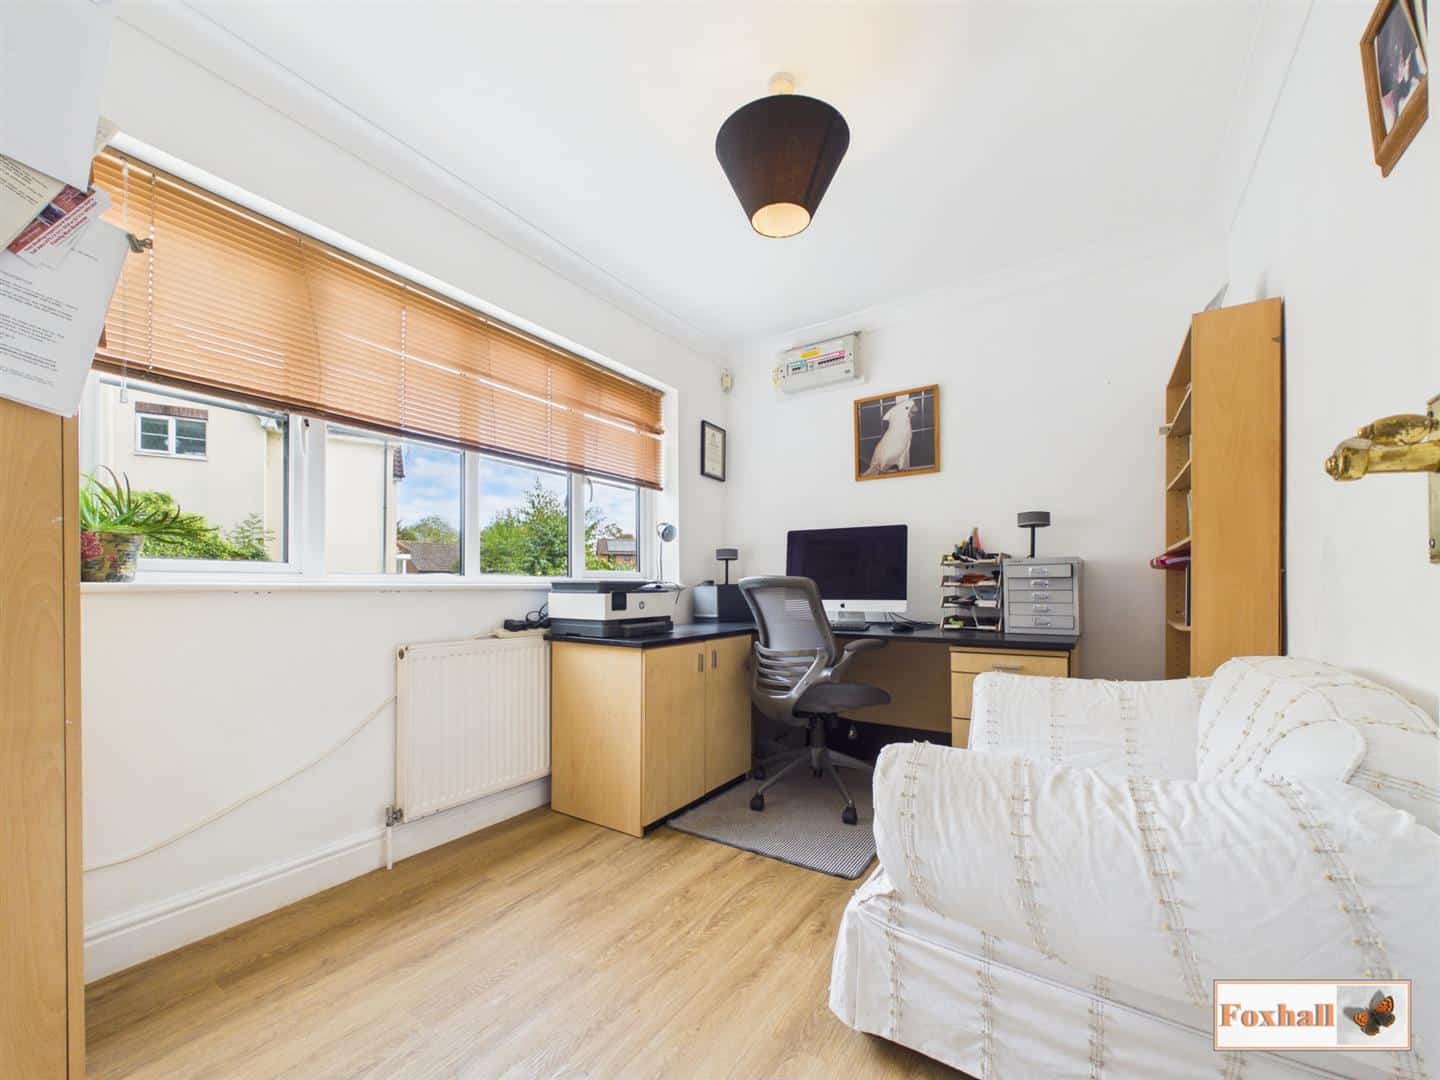
Office 3.42 x 2.52 (11'2" x 8'3")
Double glazed window facing the front, radiator, coving, access to the consumer unit and Karndean flooring.
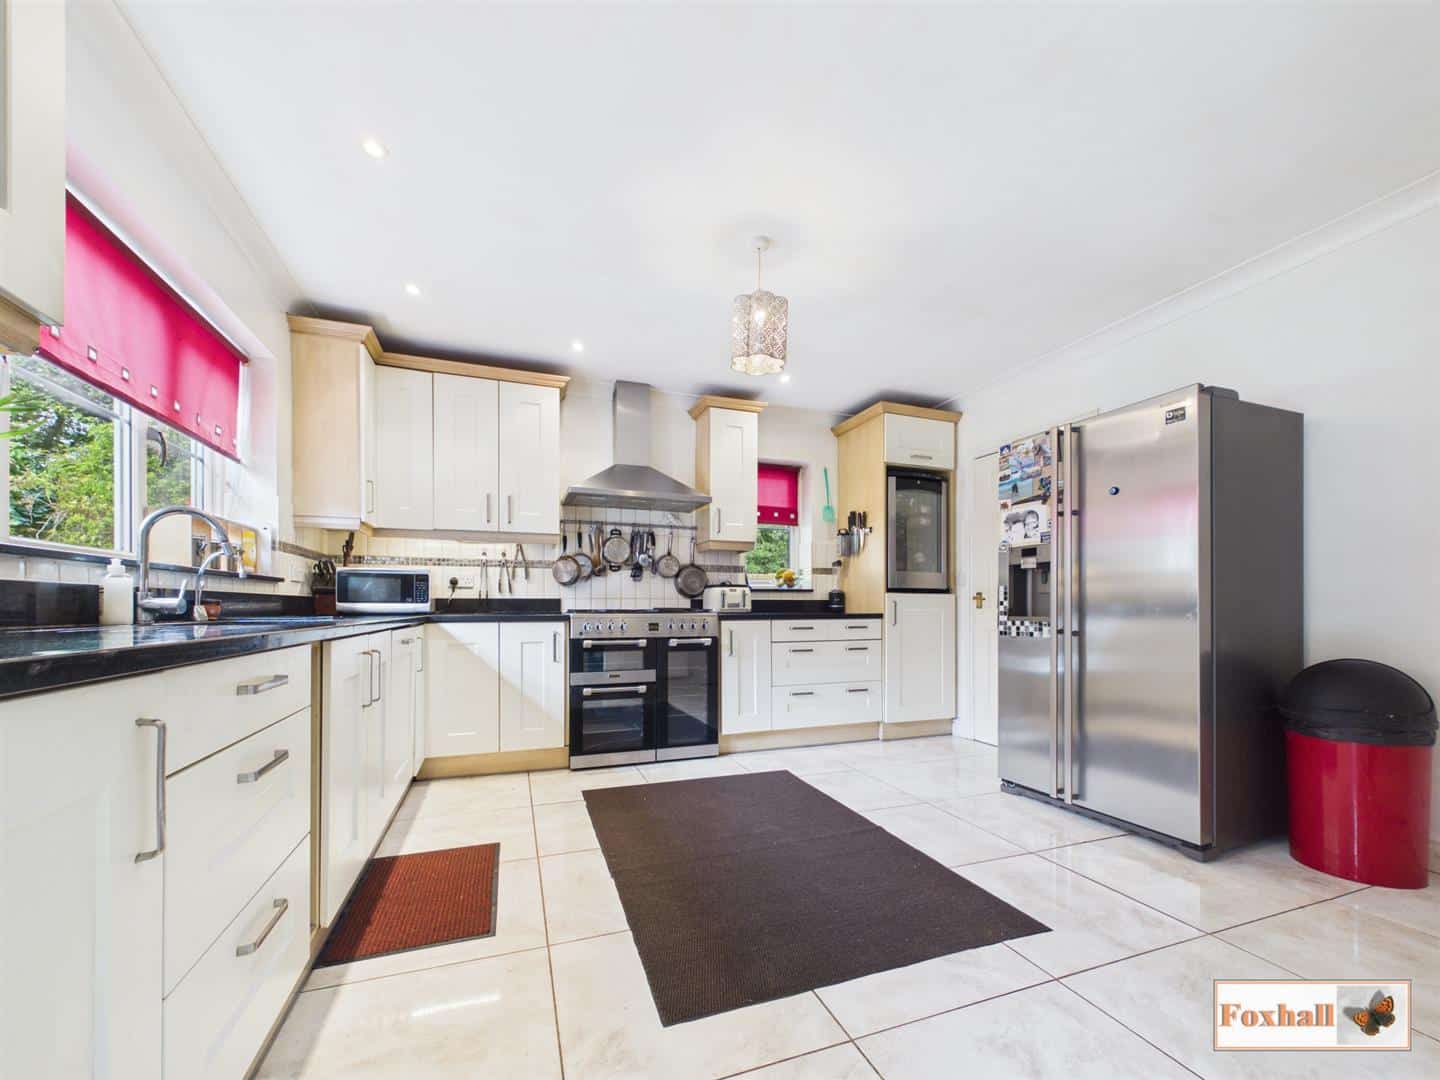
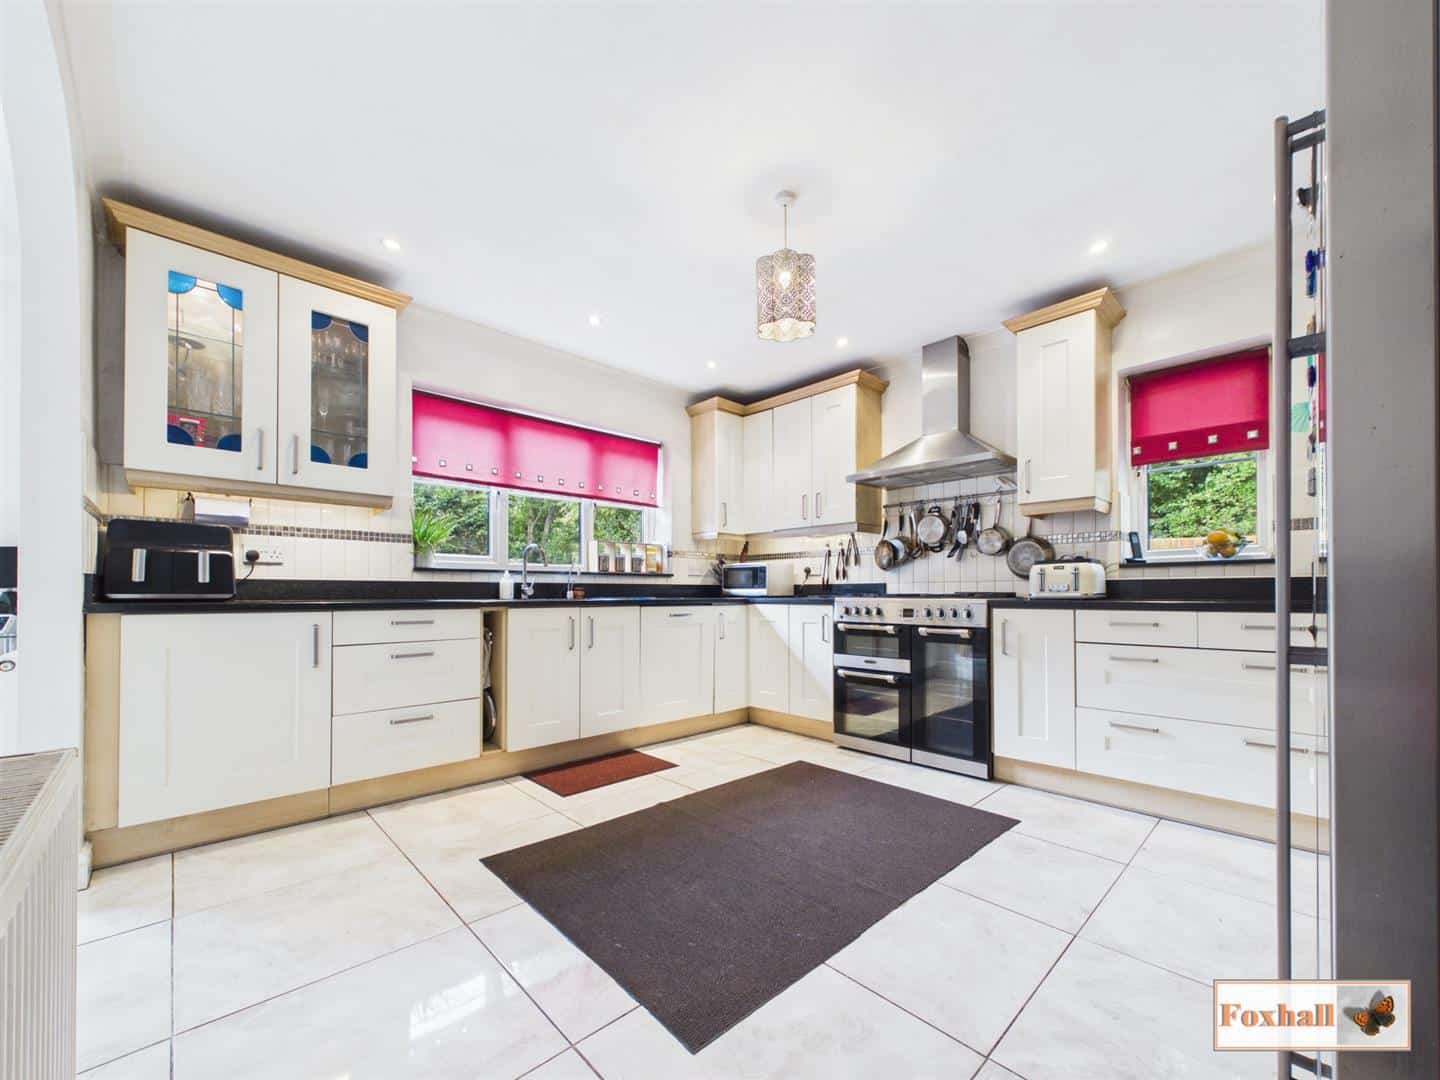
Kitchen 4.12 x 3.70 (13'6" x 12'1")
Double glazed windows facing the rear and side, coving, wall and base fitted units with cupboards and drawers, spotlights, space for a large freestanding double oven with a cooker hood above, 1 1/2 stainless steel sink bowl with a mixer tap over and a drainer inset into the work surface, granite worktops, integrated dishwasher, a boiling tap, space for a large fridge freezer, tiled flooring, radiator, opening to the dining room and a door to the utility room.
Cloakroom W.C. 1.80 x 1.18 (5'10" x 3'10")
Extractor fan, coving, low-flush W.C., wash hand basin with hot and cold taps, Karndean flooring, radiator and tiled splash-back.
Utility Room 2.39m x 1.80m (7'10" x 5'11")
Double glazed obscure door to the side, coving, wall and base fitted units with cupboards and drawers, extractor fan, single stainless steel sink bowl and drainer unit with a mixer tap over, wall mounted and hidden away is a Baxi combi boiler which is only two years old, plumbing for a washing machine, tiled flooring and splash-back and a radiator.
Landing
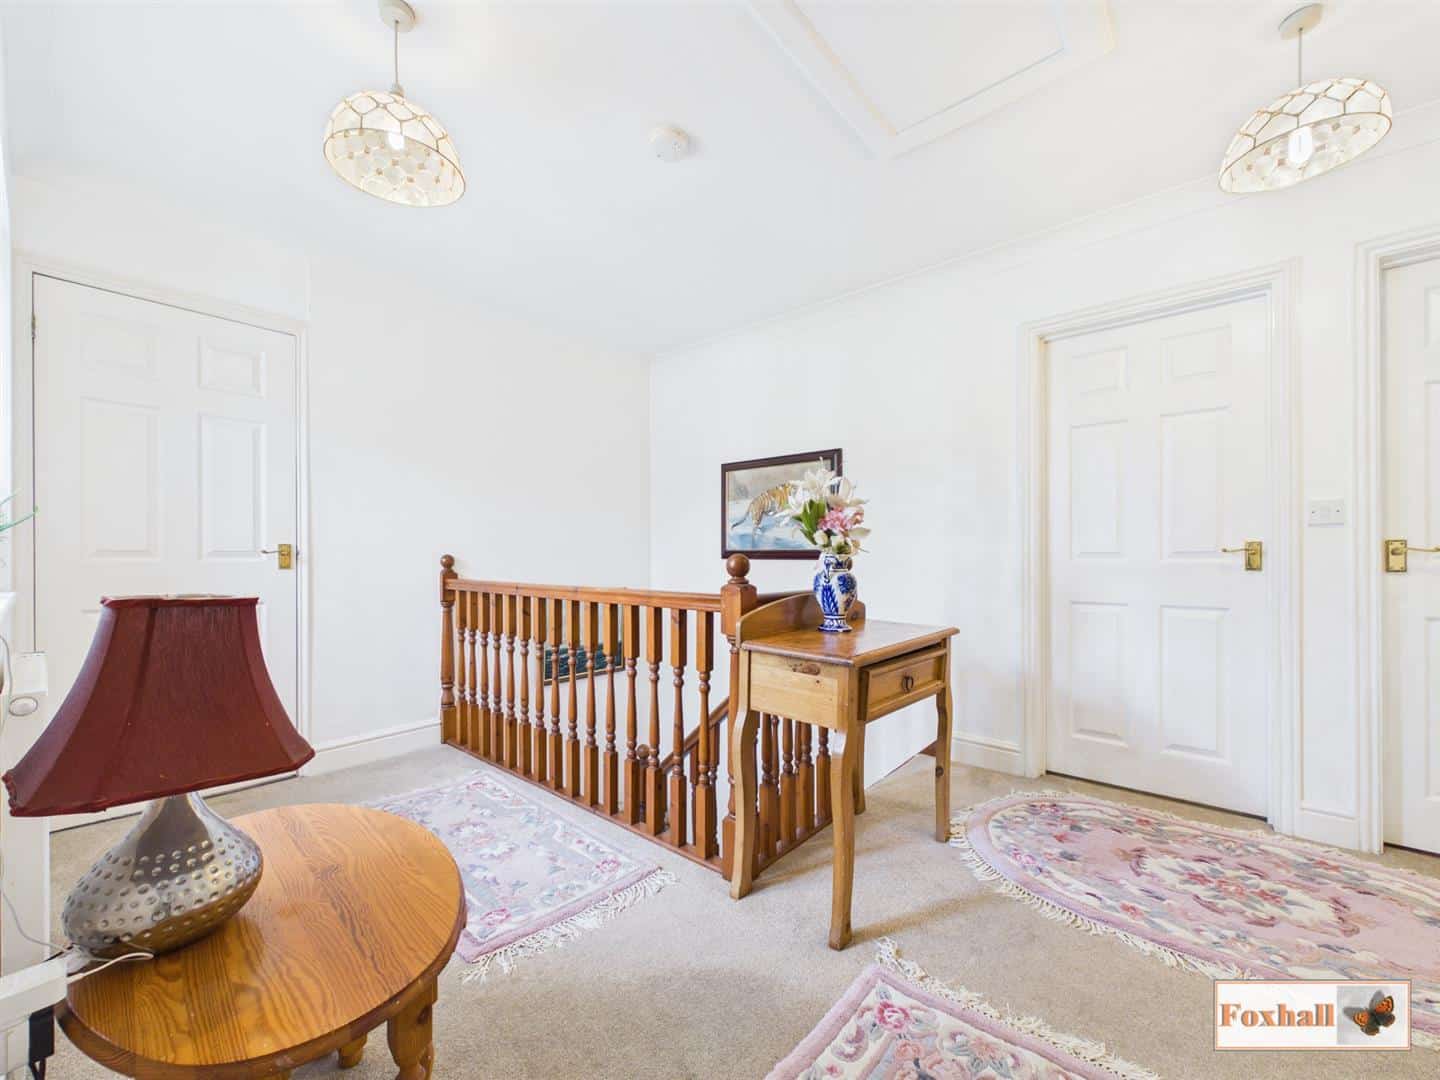
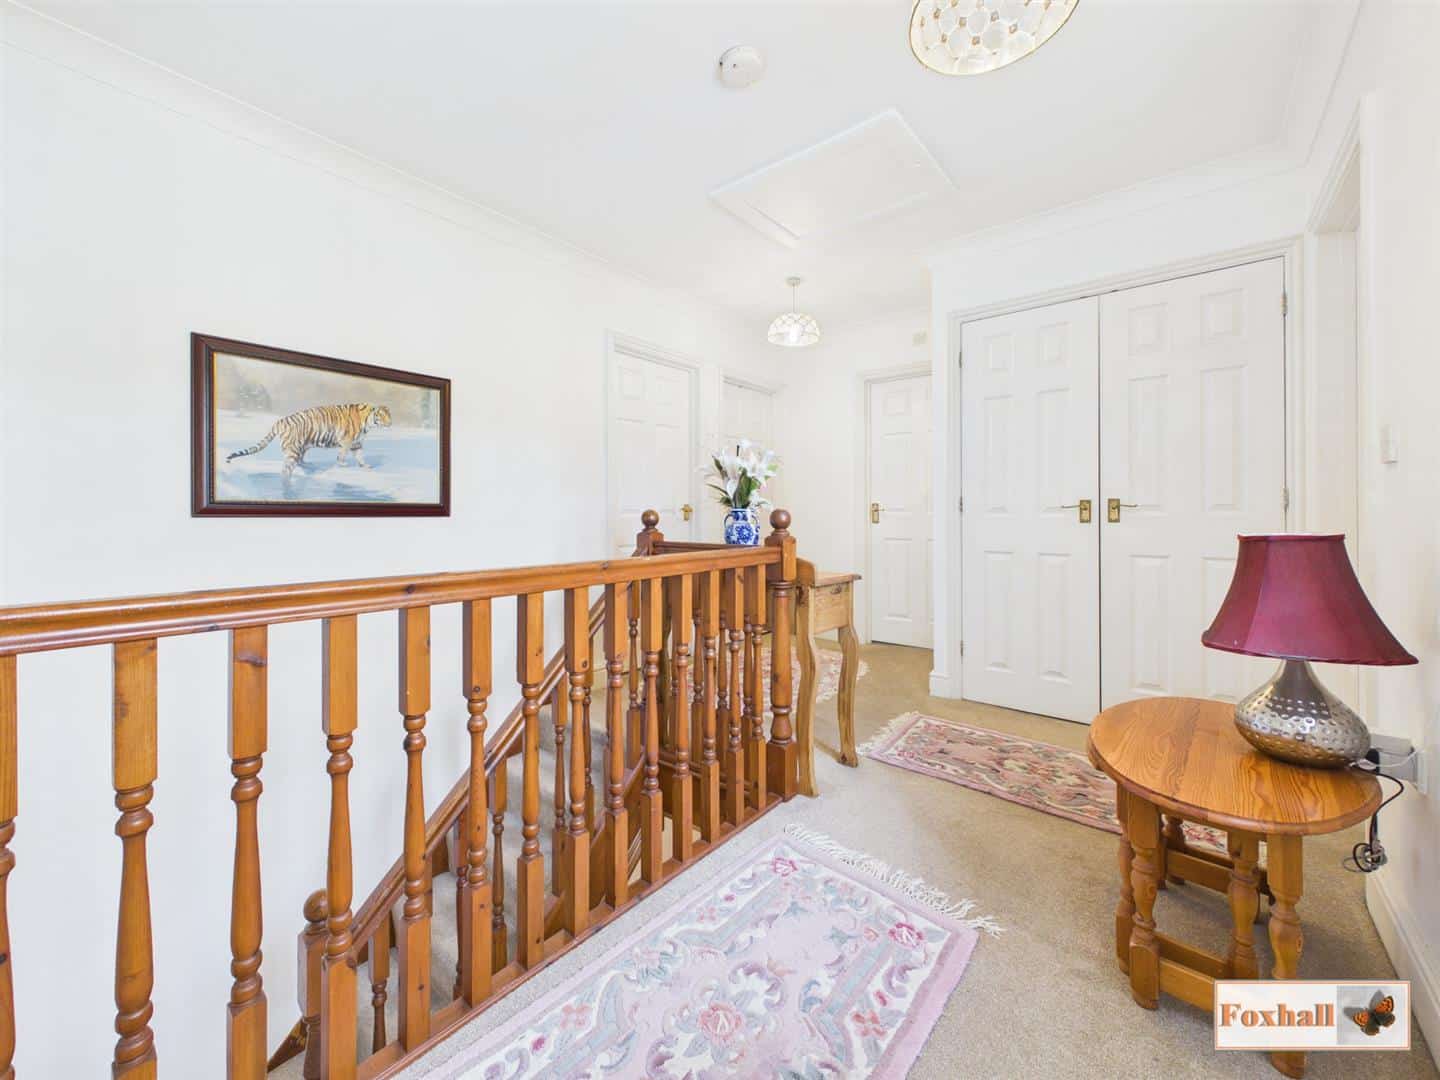
Double glazed window to the front, access to the loft, large double airing cupboard and storage cupboard which currently houses the water tank. Doors to bedrooms one, two, three and four and the bathroom.
Bedroom One 3.71 x 3.69 (12'2" x 12'1")
Door giving you access to the main bedroom area, dressing area and door to the en-suite shower room. In the bedroom area is a double glazed window to the rear, two double built in wardrobes, coving and a radiator.
En-Suite 2.54 x 2.25 (8'3" x 7'4")
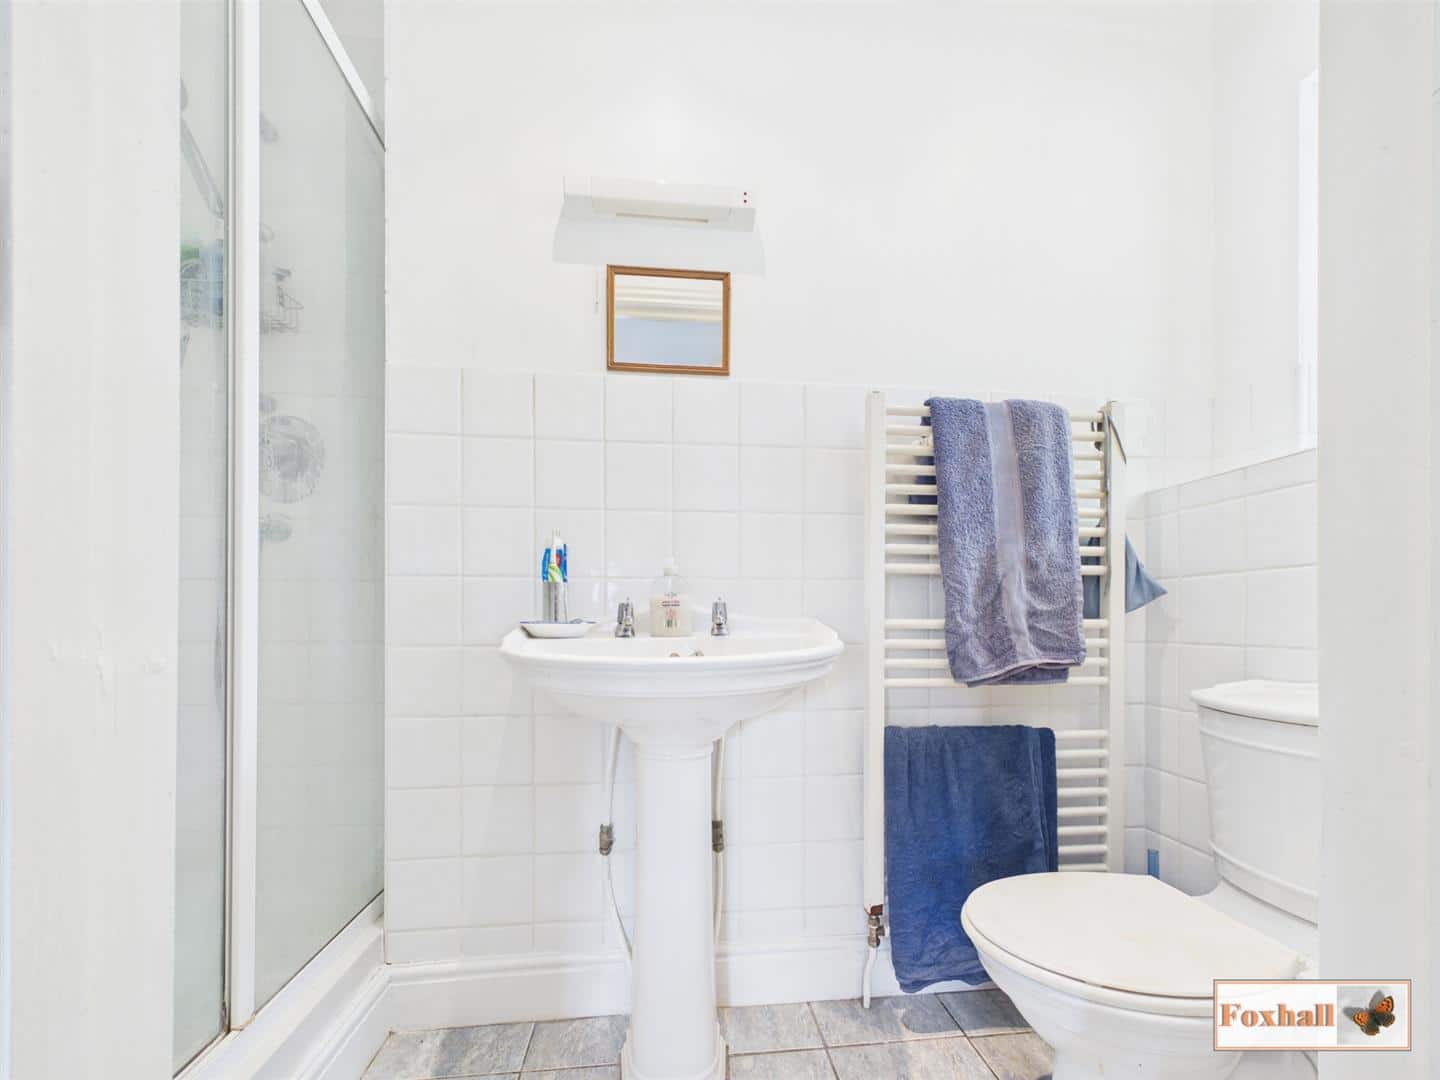
Double glazed obscure window to the side, spotlights, extractor fan, corner shower cubicle, vanity wash hand basin with a mixer tap, low flush W.C., panel bath with mixer taps and a shower attachment, coving, fitted shelving, heated towel rail, tiled flooring and tiled splashback.
Dressing Room 3.46 x 2.54 (11'4" x 8'3")
Double glazed window facing the front, radiator, plenty of storage via fitted wardrobes and drawers, dressing table and spotlights.
Bedroom Two 4.52m x 2.95m (14'10" x 9'8")
Double glazed window facing the front, coving, radiator, built in wardrobes, fitted shelving and a dressing table with a door to the en suite shower room.
En-Suite 2.54 x 0.96 (8'3" x 3'1")
Double glazed obscure window to the side, spotlights, extractor fan, shower cubicle, pedestal wash hand basin with hot and cold taps, light and shaver point fitting, low flush W.C., heated towel rail and tiled flooring and tiled splash-back.
Bathroom 2.71 x 2.10 (8'10" x 6'10")
Double glazed obscure window to the side, coving, spotlights, vanity unit which houses a wash hand basin and a low flush W.C., panel bath with a mixer tap and a shower over with a glass swing screen, heated towel rail, storage cupboard, tiled flooring and tiled splash-back.
Bedroom Three 3.70 x 2.66 (12'1" x 8'8")
Double glazed window to the rear, coving, radiator and a double built-in wardrobe.
Bedroom Four 3.11 x 2.76 (10'2" x 9'0")
Double glazed window to the rear, coving, radiator and built-in sliding mirrored wardrobes.
Rear Garden
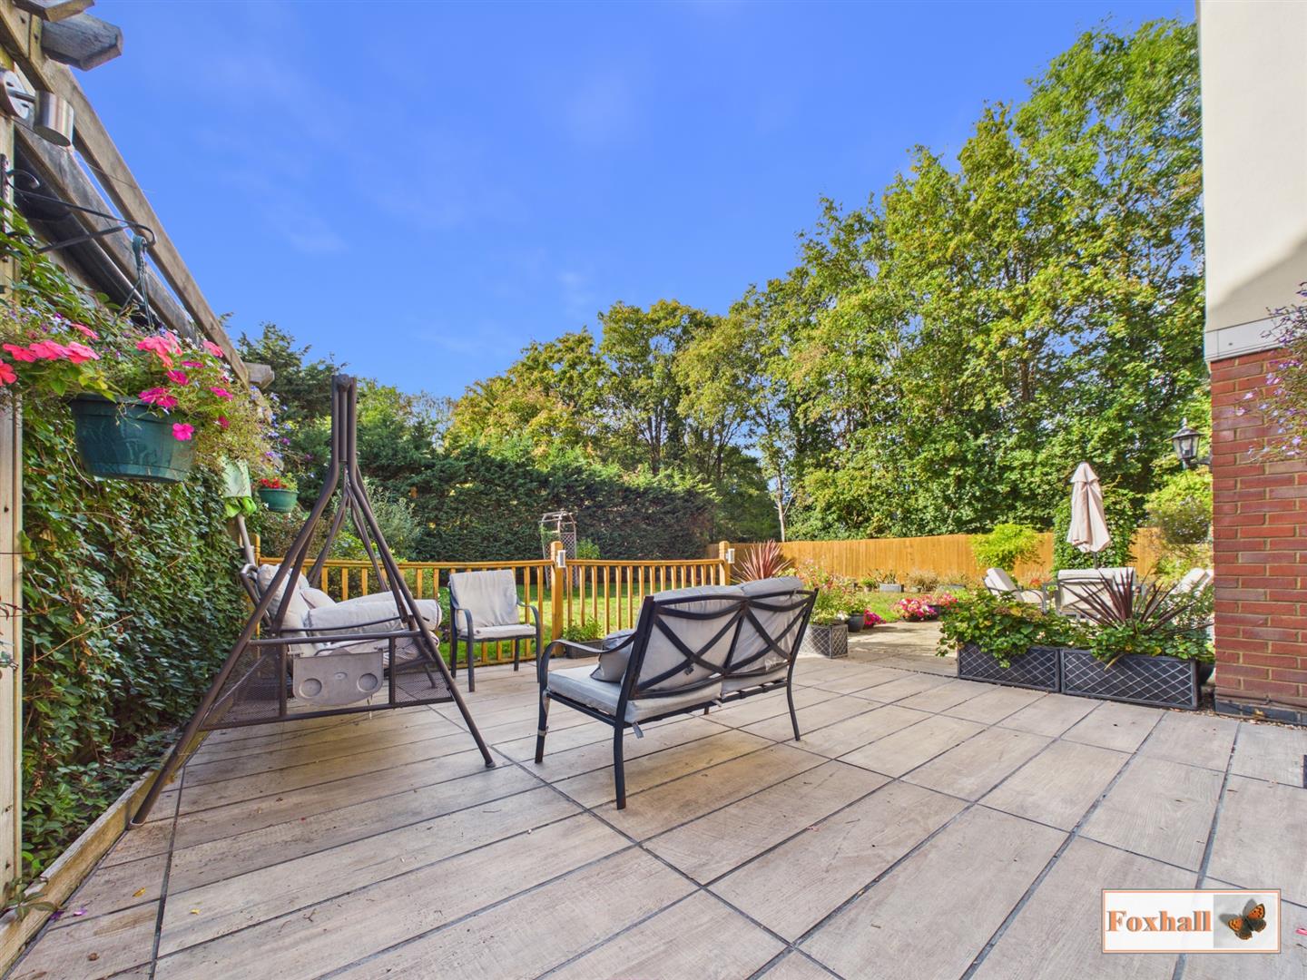
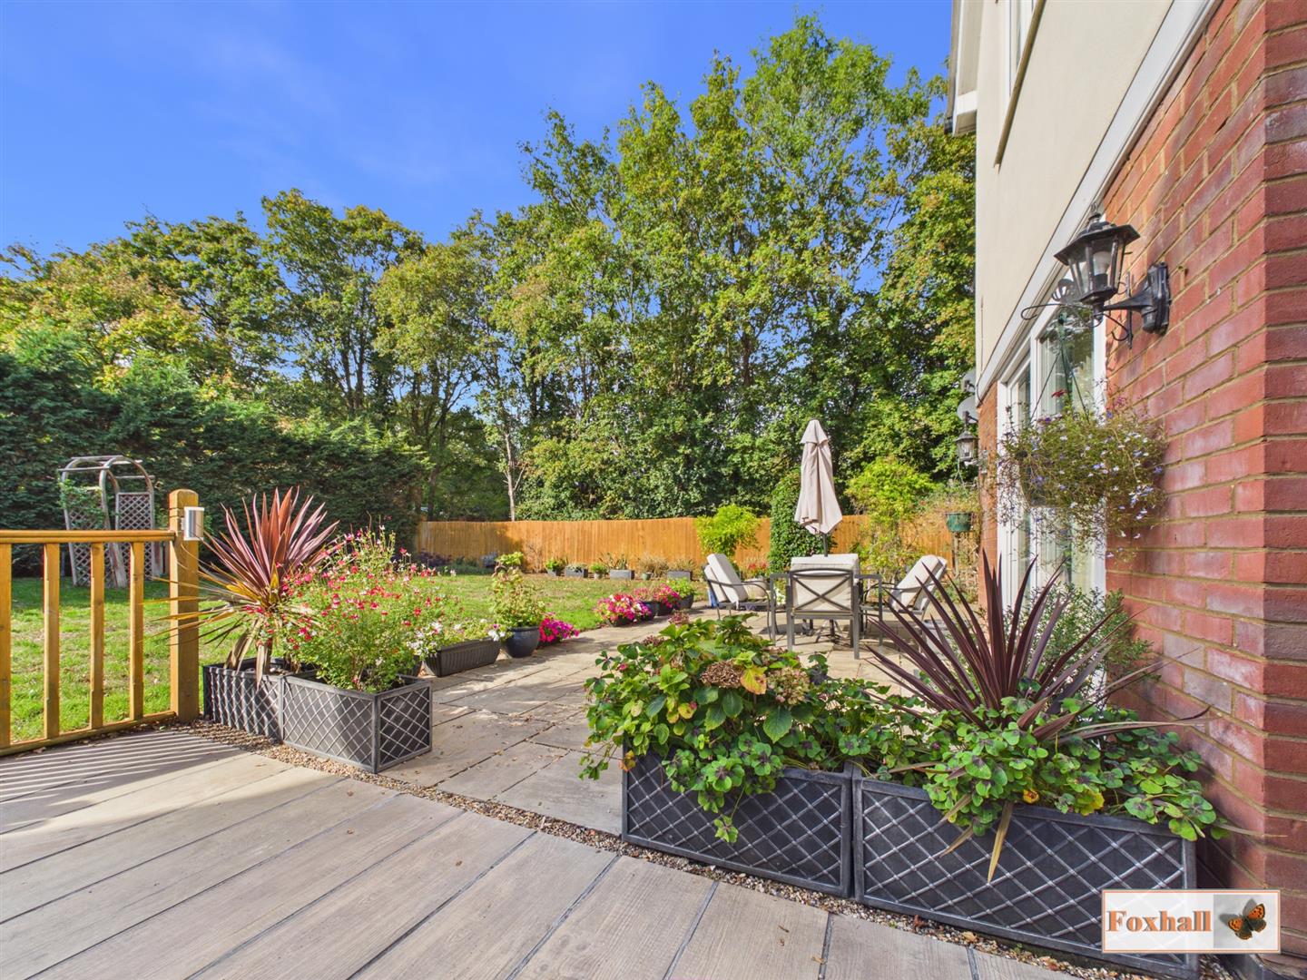
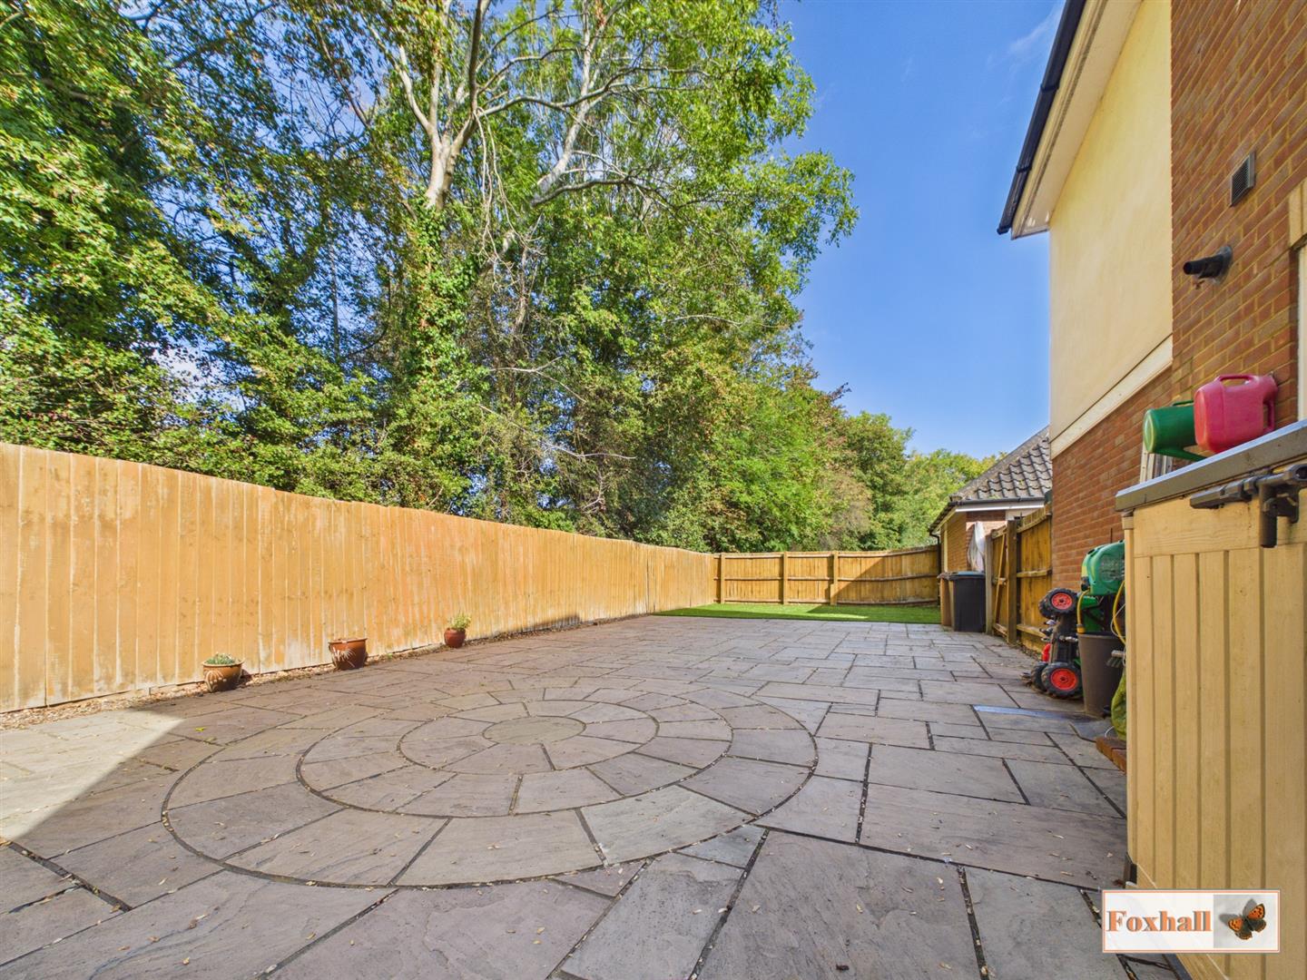
Fully enclosed south facing rear garden with two large patio areas perfect for outdoor seating, entertaining and dining, mostly laid to lawn with a mixture of flower beds housing a mixture of mature trees, plants and climbers. Accessible via the rear garden down the side behind the garage is a large patio area with some artificial grass perfect for more seating and entertaining but, could also potentially be used for extra parking if needed which also gives you access to an outside tap, external lighting and a gate accessing the front driveway and detached double garage.
Detached Double Garage 5.60 x 5.48 (18'4" x 17'11")
One electric roll up door and a manual roll up door, power, electric, over head storage, double glazed window to the rear, consumer unit and a double glazed door to to the side.
Agents Notes
Tenure - Freehold
Council Tax Band - F



"*" indicates required fields
"*" indicates required fields